Floor plans
Floor plans for Metro Detroit listings
A measured 2D floor plan shows how the rooms connect and how big each one is. EZ Shots makes them for listings across Wayne, Oakland and Macomb counties, and delivers them in the same online gallery as your photos.
Free floor plan if you pay within 24 hours of getting your photos.
Who it helps
The question photos cannot answer
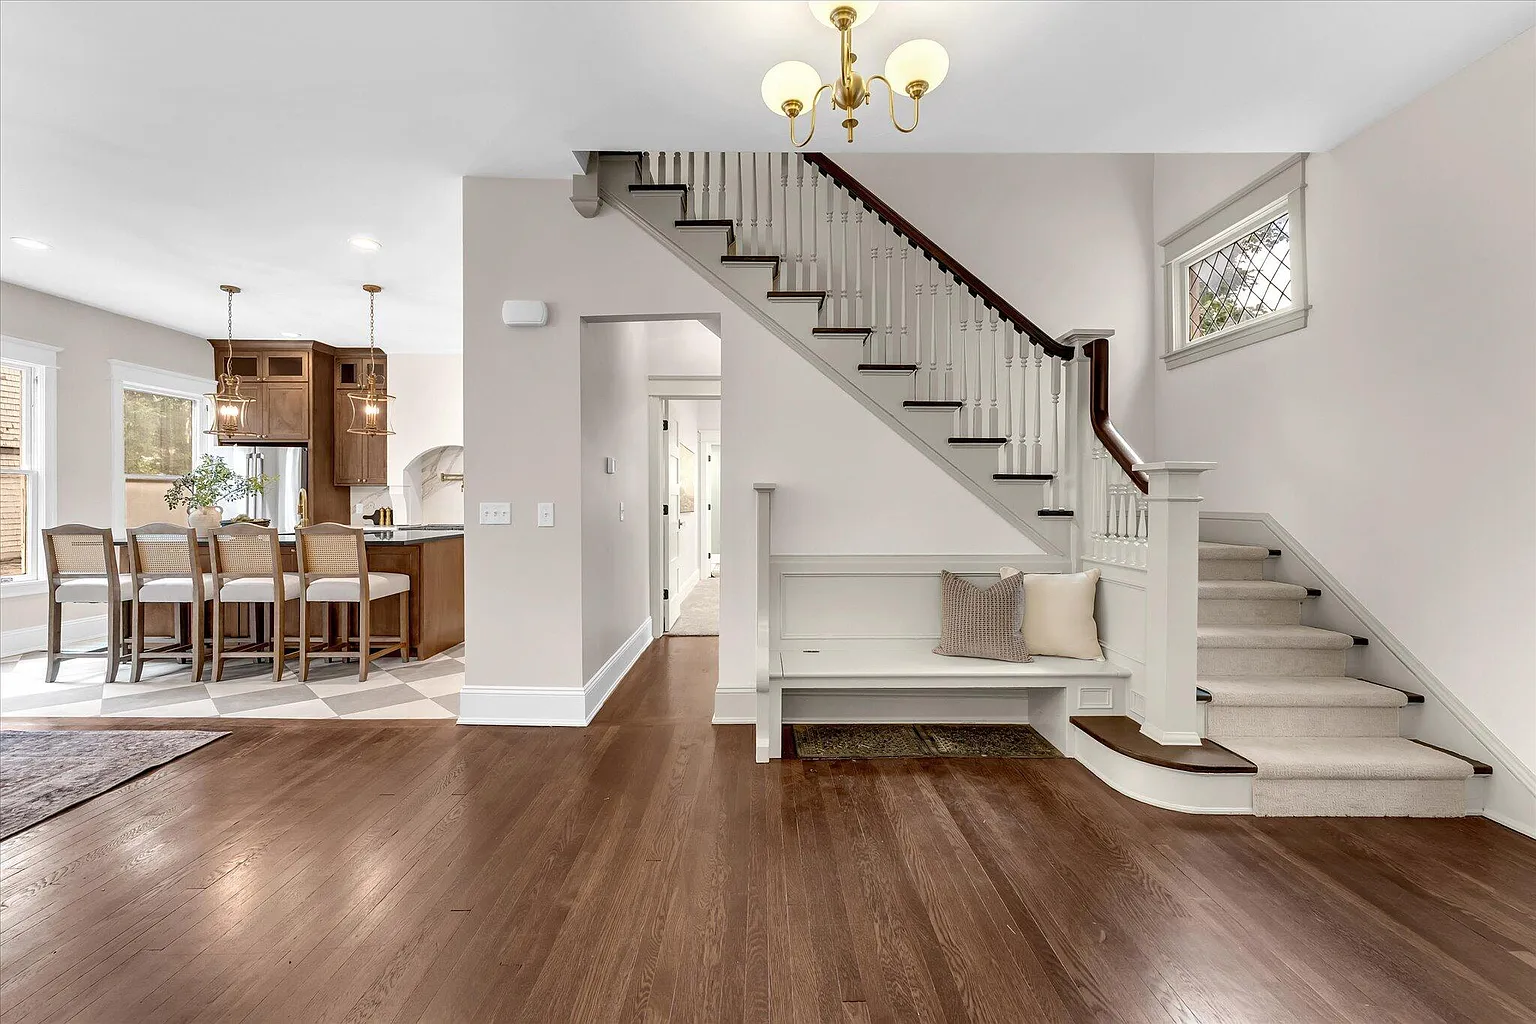
Photos show what a room looks like. A plan shows where it is and whether the couch fits.
- Older homes with additions. A plan makes sense of a layout that grew over the years.
- Homes on more than one floor. Buyers see how each level fits together.
- Buyers comparing homes. Room sizes are the first thing they check against a list of must haves.
- Flyers and brochures. A plan fills the back page and answers questions before a showing.
Common questions
Is the floor plan 2D or 3D?
2D, measured, with the room sizes. EZ Shots does not offer 3D floor plans. If you want buyers to move through the home, that is a 3D virtual tour.
What file do I get?
Usually a PNG for listing sites and a PDF for print, both in your online gallery.
Can I see the floor plan before I pay?
Yes. Your gallery shows a watermarked preview and a countdown. Pay within 24 hours of getting your photos and the clean files unlock.
Is a floor plan the same as a survey?
No. It is for marketing a listing. Do not use it for permits, appraisals or legal boundaries.
Photos first. The plan goes with them.
First shoot $129. $0 to book, and you pay after you see the photos.